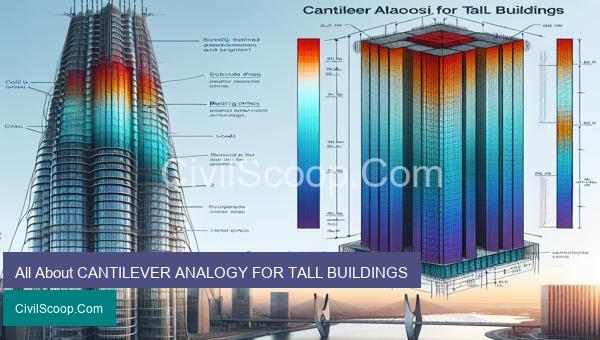
Tall buildings have become an iconic symbol of modern architecture, reaching great heights and challenging engineering limits. However, their design and construction require careful consideration of various factors such as structural stability, material strength, and wind resistance. In this regard, cantilever analogy has emerged as one of the most widely used techniques for tall building design. This approach draws on the principles of cantilever beams to distribute the weight of a building and counteract external forces. In this article, we will delve into the concept of cantilever analogy and explore its applications, advantages, and limitations in the design of tall buildings.
Table of Contents
CANTILEVER ANALOGY FOR TALL BUILDINGS
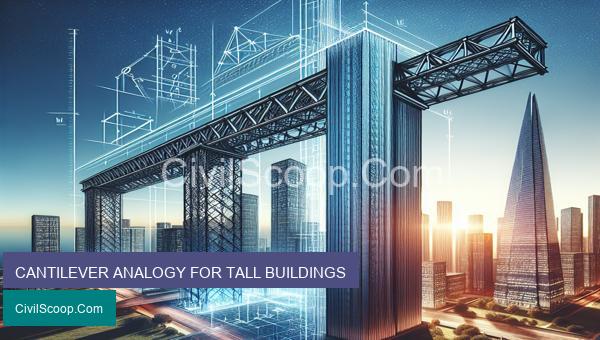
In civil engineering, a cantilever is a structural element that projects horizontally from a vertical support, usually used to support a roof or balconies. The cantilever analogy has been applied to tall buildings to explain their design and construction.
The concept of a cantilever analogy for tall buildings is based on the idea of a beam structure. In a beam, the vertical supports on either end bear the load, while the middle section, or the span, is left unsupported. Similarly, in a tall building, the vertical supports, or columns, bear the load of the structure, while the intermediate floors act as cantilevers that transfer the load to the columns.
One of the main advantages of using a cantilever analogy for tall buildings is its ability to distribute the load evenly across the vertical supports. This allows for a more efficient use of materials, as the cantilevered floors reduce the need for additional columns, which can be costly and take up valuable space.
Another benefit of using a cantilever analogy in tall buildings is its effectiveness in resisting lateral loads, such as wind and earthquakes. The cantilevered floors act as rigid arms, transferring the forces to the columns and providing stability to the structure. This is especially important in areas prone to high wind speeds or frequent seismic activity.
The cantilever analogy has been used in the design of some of the world’s tallest buildings, such as the Burj Khalifa in Dubai and the Shanghai Tower in China. These skyscrapers utilize tapered structural elements, such as columns and walls, to increase the strength and stability of the cantilevered floors.
However, there are also some limitations to using the cantilever analogy for tall buildings. As the height of the building increases, the cantilevered floors become longer and can experience greater horizontal and vertical deflections, leading to potential structural issues. To counter this, engineers have to carefully consider the dimensions and materials used for the cantilevered floors, as well as the overall shape and design of the building.
In conclusion, the cantilever analogy has become an essential tool in the design and construction of tall buildings. It allows for a more efficient and effective use of materials, while also providing stability and resisting lateral loads. As technology and materials continue to advance, the cantilever analogy will continue to play a crucial role in shaping the skylines of our cities.
Conclusion
In conclusion, the cantilever analogy is a powerful and practical tool for designing tall buildings. With its roots in traditional engineering principles and its ability to effectively distribute loads and stresses, this approach has proven to be successful in creating structurally sound and visually striking skyscrapers. By understanding the core concepts of the cantilever analogy, architects and engineers can continue to push the boundaries of height and design in the world of high-rise construction. As technology continues to advance and new materials are developed, the possibilities for using the cantilever analogy in future projects are endless. With its combination of strength and elegance, the cantilever analogy remains a crucial aspect in the creation of iconic buildings that define our modern cities.