
Constructing concrete stairs may seem like a daunting task, but with the right knowledge and tools, it can be a manageable and rewarding project. Concrete stairs offer a durable and long-lasting option for both indoor and outdoor spaces, making them a popular choice for residential and commercial buildings. However, there are several important factors to consider when undertaking this project, from proper planning and design to the correct materials and techniques. In this article, we will delve into the details of constructing concrete stairs, covering everything from the basics of forming and pouring to more advanced techniques and tips. Whether you are a DIY enthusiast or a professional builder, this comprehensive guide will equip you with all the necessary information to successfully construct concrete stairs.
Table of Contents
How to Construct Concrete Stairs?
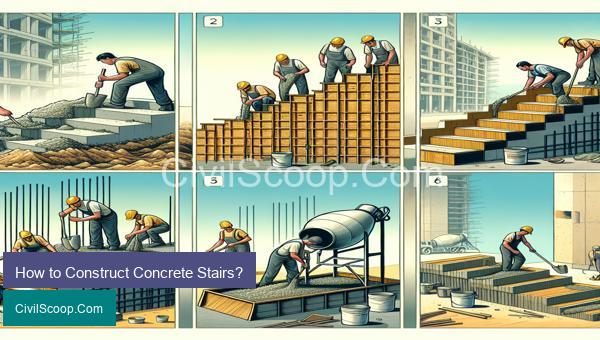
Concrete stairs are a common feature in buildings and structures, providing safe and sturdy access between different levels. As a civil engineer, it is important to have a thorough understanding of the construction process of concrete stairs in order to ensure their durability and functionality. In this article, I will discuss the step-by-step process for constructing concrete stairs.
Step 1: Determine the Design and Layout
The first step in constructing concrete stairs is to determine the design and layout. This includes the number of steps, the width and height of each step, and the overall dimensions of the staircase. There are various factors to consider for the design, such as the building’s purpose, the amount of foot traffic, and any local building codes.
Step 2: Prepare the Site
Before any construction can begin, it is essential to properly prepare the site where the stairs will be built. This includes removing any vegetation, debris, or other obstacles, as well as leveling and compacting the ground to ensure a stable base.
Step 3: Build the Forms
Next, build the forms or molds that will hold the concrete in place while it cures. These forms can be made of wood, steel, or other materials and should reflect the design and layout of the stairs. It is important to ensure that the forms are level and firmly secured to the ground.
Step 4: Pour the Concrete
Once the forms are in place, it is time to pour the concrete. The concrete should be a mix of cement, water, and aggregates, such as sand and gravel. It is crucial to follow the correct mix ratios to ensure the strength and durability of the stairs. The concrete must be poured evenly, and any air pockets should be removed using a vibrating tool.
Step 5: Install Reinforcement
Reinforcement, such as steel rebar, should be placed in the concrete while it is still wet. This will add strength and prevent cracking. The rebar should be placed in a grid pattern and secured in place using ties or wire.
Step 6: Finish the Surface
Once the concrete has been poured and leveled, it is necessary to finish the surface. This can be done by using a trowel to smooth out any imperfections and create a non-slip surface. Additional finishes, such as broom or textured finishes, can also be applied for added grip.
Step 7: Allow for Curing
After the concrete has been poured and finished, it is crucial to allow it to cure properly. Curing is the process of the concrete hardening and strengthening over time. This can take several days, and during this time, it is essential to keep the concrete moist and protected from extreme temperatures.
Step 8: Remove Forms and Finish
Once the concrete has fully cured, the forms can be removed. Any remaining imperfections should be smoothed out, and the stairs should be cleaned and sealed to protect against wear and tear.
In conclusion, constructing concrete stairs requires careful planning, proper preparation, and attention to detail. By following these steps, civil engineers can ensure the construction of durable and safe stairs for any building or structure.
Steps for Construction of Concrete Stairs
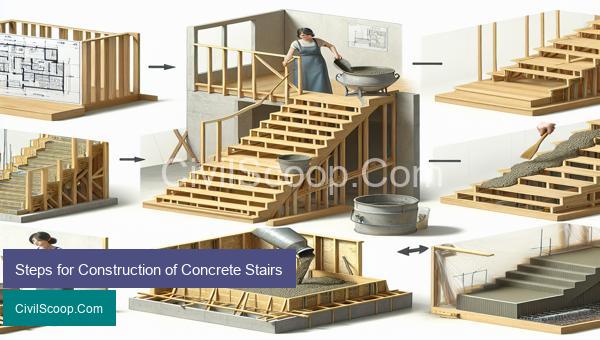
Concrete stairs are an essential part of any construction project, providing safe and convenient access to different levels of a building. The construction process of concrete stairs requires proper planning, preparation, and attention to detail. In this article, we will discuss the steps for the construction of concrete stairs.
Step 1: Design and Planning
The first step in building concrete stairs is to carefully design and plan the layout. This involves measuring the area for the stairs, determining the required slope and dimensions, and deciding on the number of steps needed. The design should also consider safety regulations and the structural capacity of the building.
Step 2: Preparation of Site
Once the design is finalized, the site must be prepared for construction. This includes clearing the area of any obstacles and ensuring a stable and level base for the stairs. The ground should be compacted and a layer of gravel should be laid for proper drainage.
Step 3: Building the Formwork
Next, the formwork is built to hold the concrete in place during the pouring and curing process. The formwork should be made from sturdy materials, such as wood or metal, and should be accurately shaped to the desired dimensions of the stairs. This step requires precision and careful measurement to ensure the stairs are sturdy and level.
Step 4: Reinforcement
To reinforce the stairs and prevent cracking, steel bars or wire mesh should be placed inside the formwork. This step is crucial for the structural integrity of the stairs and should not be skipped.
Step 5: Pouring the Concrete
Once the formwork and reinforcement are in place, the concrete can be poured. It is essential to use high-quality concrete mix for durable and strong stairs. The concrete should be poured in layers, and each layer should be thoroughly compacted to remove any air pockets.
Step 6: Finishing
After the concrete has been poured, it is smoothed and leveled using a float to create a uniform surface. The edges of the stairs can be finished with a trowel or edger to achieve a neat and polished look. Any desired texture or pattern can also be imprinted in the concrete at this stage.
Step 7: Curing and Drying
After finishing, the concrete must be allowed to cure and dry for a minimum of 7-14 days. This process is essential for the concrete to reach its full strength and durability.
Step 8: Removal of Formwork
Once the concrete has cured, the formwork can be removed. It is important to remove the formwork carefully to avoid damaging the concrete.
Step 9: Installing Handrails
To ensure safety, handrails should be installed after the concrete has cured. Handrails can be made of various materials such as wood, metal, or concrete and should be securely fastened to the side walls of the stairs.
In conclusion, constructing concrete stairs involves careful planning, precise measurements, and attention to detail. By following these steps, you can ensure the construction of strong, durable, and safe concrete stairs for your project.
Conclusion
In conclusion, concrete stairs are a durable, customizable and cost-effective option for both residential and commercial properties. With proper construction techniques and maintenance, they can provide safe and reliable access to different levels of a building for many years. By understanding the different types, design considerations, and construction processes, one can successfully incorporate concrete stairs into their construction project. Whether it is for a new construction or a renovation, concrete stairs offer a practical and aesthetically pleasing solution for any staircase need. With the right approach, concrete stairs can not only enhance the functionality of a space but also add to its overall design and character. So, the next time you are planning to build or upgrade your staircases, consider the advantages of construct concrete stairs and make a solid