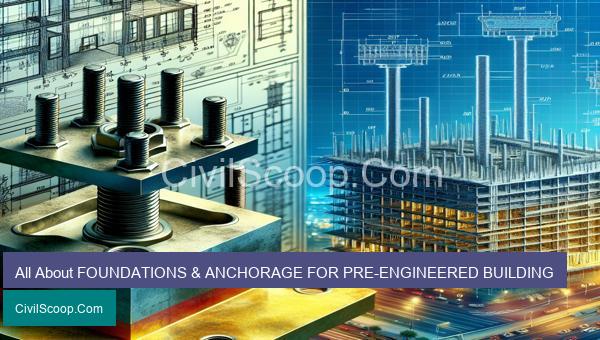
Foundations and anchorage are crucial components in the construction of pre-engineered buildings. They provide the necessary stability and support for the structure, ensuring its durability and safety. These vital elements play a significant role in the overall design and construction of pre-engineered buildings, and their proper execution is essential for the success of the project. In this article, we will delve into the fundamentals of foundations and anchorage for pre-engineered buildings, including their types, importance, and key considerations for their design and installation. Whether you are a builder, engineer, or someone interested in the construction industry, this article will provide you with a comprehensive understanding of foundations and anchorage for pre-engineered buildings.
Table of Contents
FOUNDATIONS & ANCHORAGE FOR PRE-ENGINEERED BUILDING
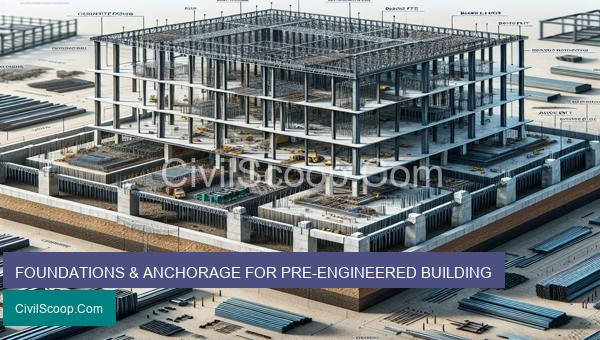
Foundations and anchorage are crucial components of pre-engineered buildings, providing the necessary structural support and stability. A pre-engineered building (PEB) is a modern construction method where the main structure is manufactured off-site and then assembled on the construction site. These structures are popular due to their faster construction time, cost-effectiveness, and versatility.
FOUNDATION DESIGN:
The type of foundation for a PEB depends on various factors such as the soil conditions, building design, and loads to be supported. The most commonly used foundation types for PEBs are:
1. Shallow Foundations - These are typically used for smaller PEBs and involve spreading the building load over a large area. The most common types of shallow foundations are isolated footing and strip footing.
2. Deep Foundations - These are used for larger and heavier PEBs or for sites with poor soil conditions. Examples of deep foundations are pile foundations and drilled pier foundations. Piles are long, columnar elements made of concrete, steel, or wood that are driven into the ground to transfer the building load to a more stable layer of soil or rock.
3. Mat Foundations - In cases where the soil bearing capacity is low, a mat foundation may be used. This type of foundation involves distributing the building load over a large area and is suitable for large and heavy structures.
ANCHORAGE DESIGN:
The anchorage system is an essential part of the PEB that ensures the stability of the structure against lateral forces such as wind, earthquake, and crane loads. The anchorage system consists of roof and wall panels, the primary structure, and the foundation.
1. Roof Panels - PEBs have roof panels that act as diaphragms and transfer the lateral forces to the purlin, trusses, and end frames. These panels are connected to the primary structure with high-strength bolts.
2. Wall Panels - Similar to roof panels, wall panels also act as diaphragms and distribute the lateral forces to the columns and footings. The panels are connected to the primary structure using high-strength bolts or self-tapping screws.
3. Primary Structure - The primary structure of a PEB is designed to resist lateral forces. The columns and rafters are connected with high-strength bolts, and the joints are designed to withstand the applied forces.
4. Foundation - The foundation of a PEB must be designed to resist uplift and overturning forces. This is achieved by providing adequate anchorage or tie-downs between the foundation and the primary structure. The type of anchorage used will depend on the type of foundation and the soil conditions.
IMPORTANCE OF PROPER FOUNDATION AND ANCHORAGE DESIGN:
The foundation and anchorage are critical elements of a PEB as they provide the necessary support and stability to the structure. A poorly designed or constructed foundation can lead to issues such as settlement, differential movement, or even collapse of the structure. Similarly, inadequate anchorage can result in failure or even collapse of the building during high wind or seismic events.
CONCLUSION:
In conclusion, foundations and anchorage are integral parts of a pre-engineered building. They must be carefully designed and constructed to ensure the structural integrity and stability of the PEB. It is essential to consult with a qualified civil engineer during the design and construction of these elements to ensure the safety and longevity of the PEB.
Conclusion
In conclusion, the foundation and anchorage for pre-engineered buildings are crucial components that play a vital role in ensuring the stability, durability, and safety of the structure. It is essential to consider various factors, such as soil conditions, building codes, and environmental factors, while designing and constructing these foundations and anchorages. Proper planning, design, and execution are vital to avoid future complications and ensure the building’s structural integrity. By understanding the various types of foundations and anchorage systems available, as well as their advantages and limitations, builders can make informed decisions to choose the most suitable option for their pre-engineered buildings. Ultimately, a strong and well-designed foundation and anchorage system are essential for the success of any pre-engineered building project.